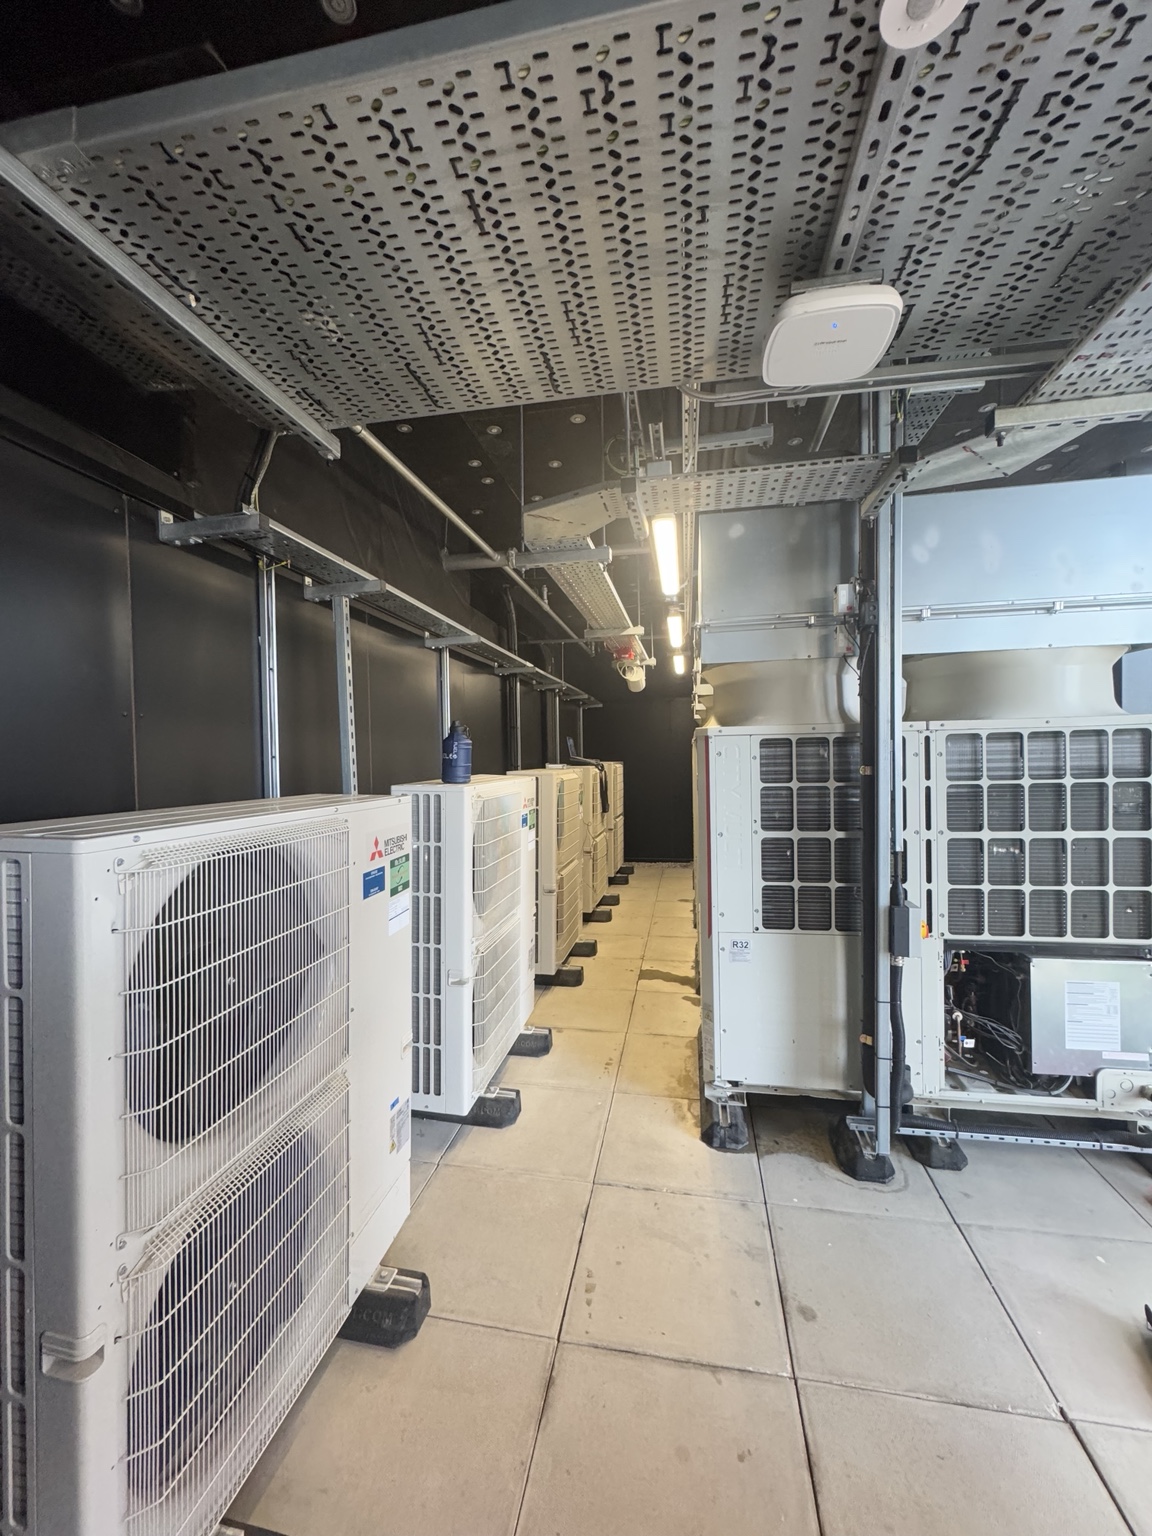
Outdoor equipment
Positioning and connection of the Mitsubishi Electric R32 Hybrid VRF plant.
PROJECT REPORT • HYBRID VRF
A complete R32 Hybrid VRF installation for a pharmaceutical-sector facility, delivered across multiple levels within a busy construction programme.
THE PROJECT
UK Cooling and Heating Services completed the specialist air-conditioning installation as part of a wider building-services package. The technical design comprised four colour-coded Mitsubishi Electric Hybrid VRF networks, using R32 outdoor plant, Hybrid Branch Controllers and a mixture of indoor-unit types.
The installation combined refrigerant and water-side distribution through high-level areas and across multiple floors. Routes were coordinated around the structure, ductwork, electrical containment and other building services while maintaining access for future servicing.
The work was delivered over approximately six months as part of a major construction programme, with daily coordination around other contractors and changing site priorities.
UKCH SCOPE
UKCH delivered the specialist air-conditioning works within the wider mechanical and construction programme.
Positioning and connection of the Mitsubishi Electric R32 Hybrid VRF plant.
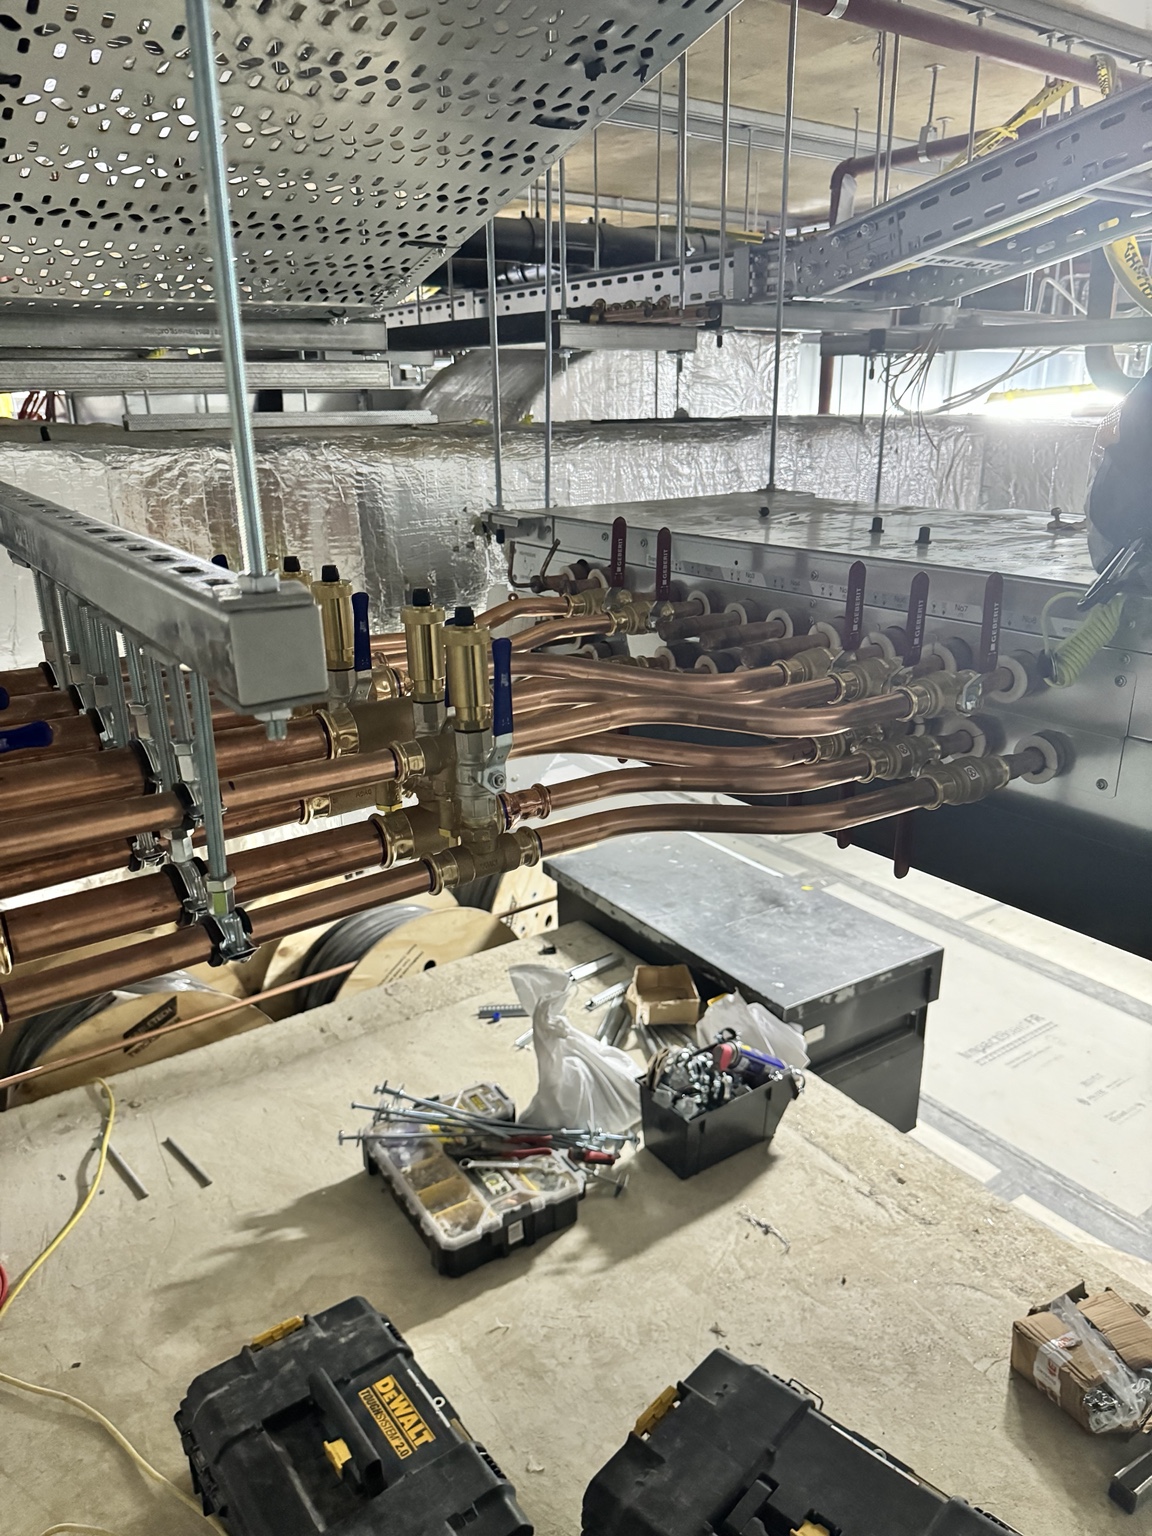
Installation and connection of the HBC equipment serving the four system networks.
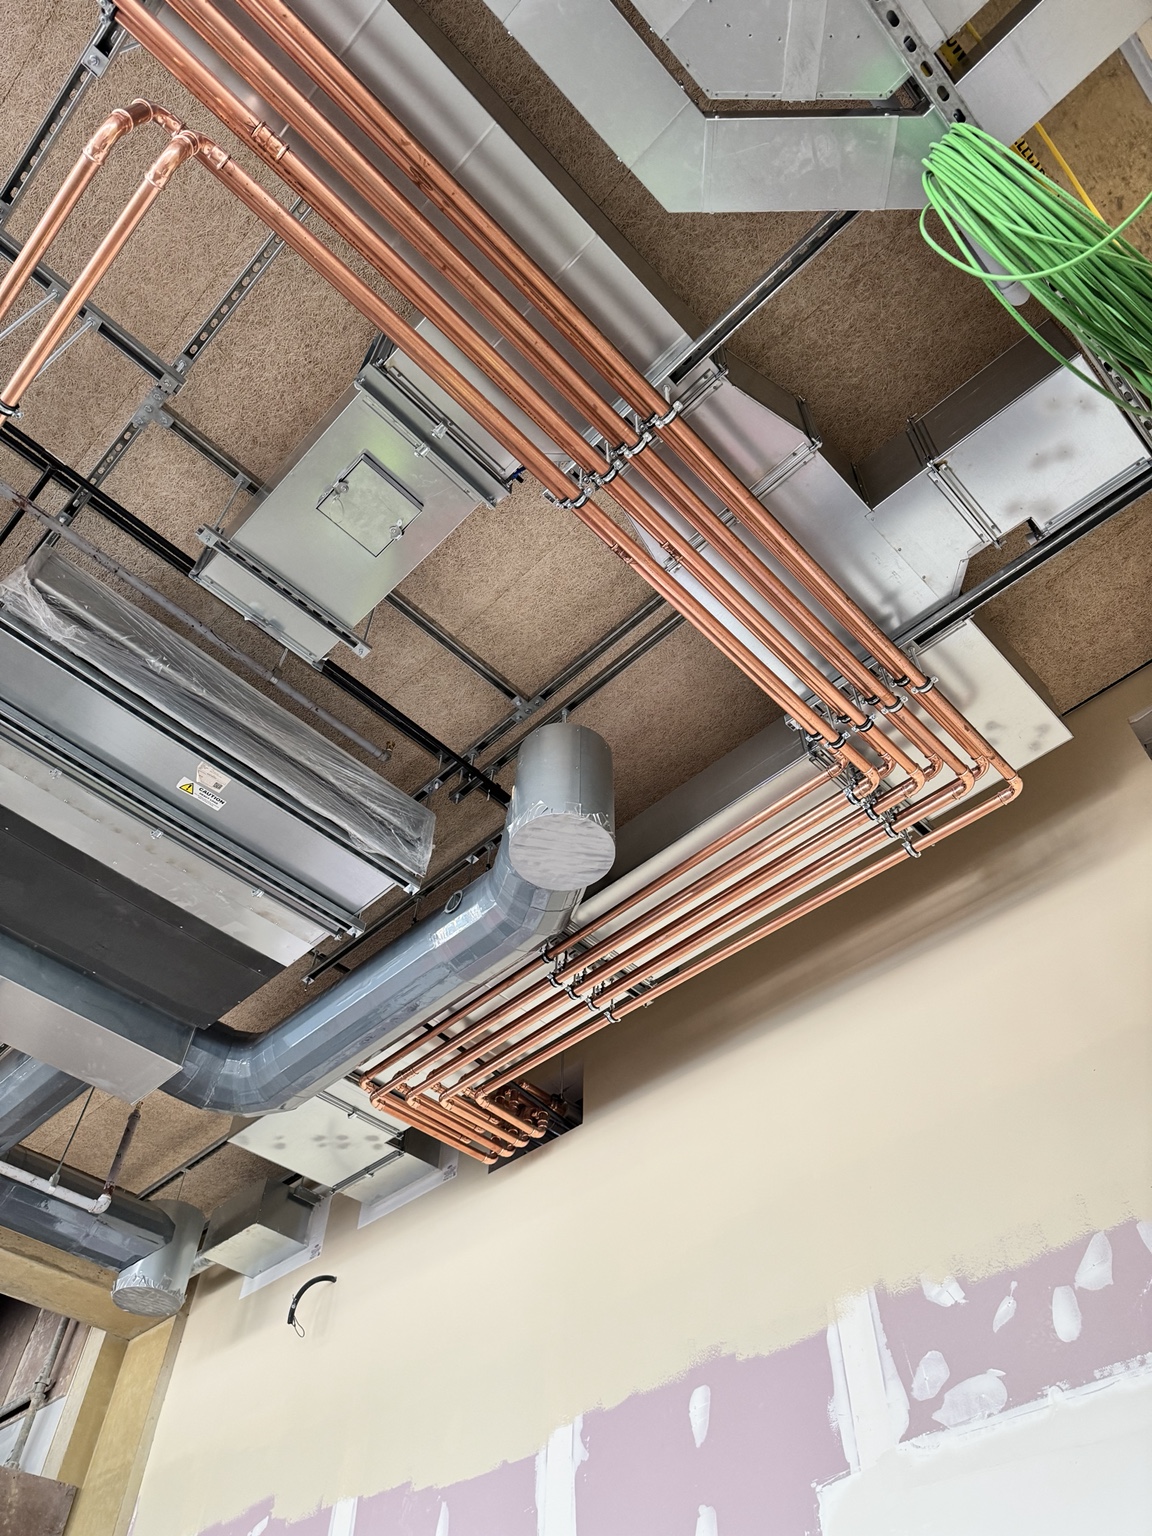
Complete refrigerant and water-side pipework, including dense high-level routes and multi-branch arrangements.
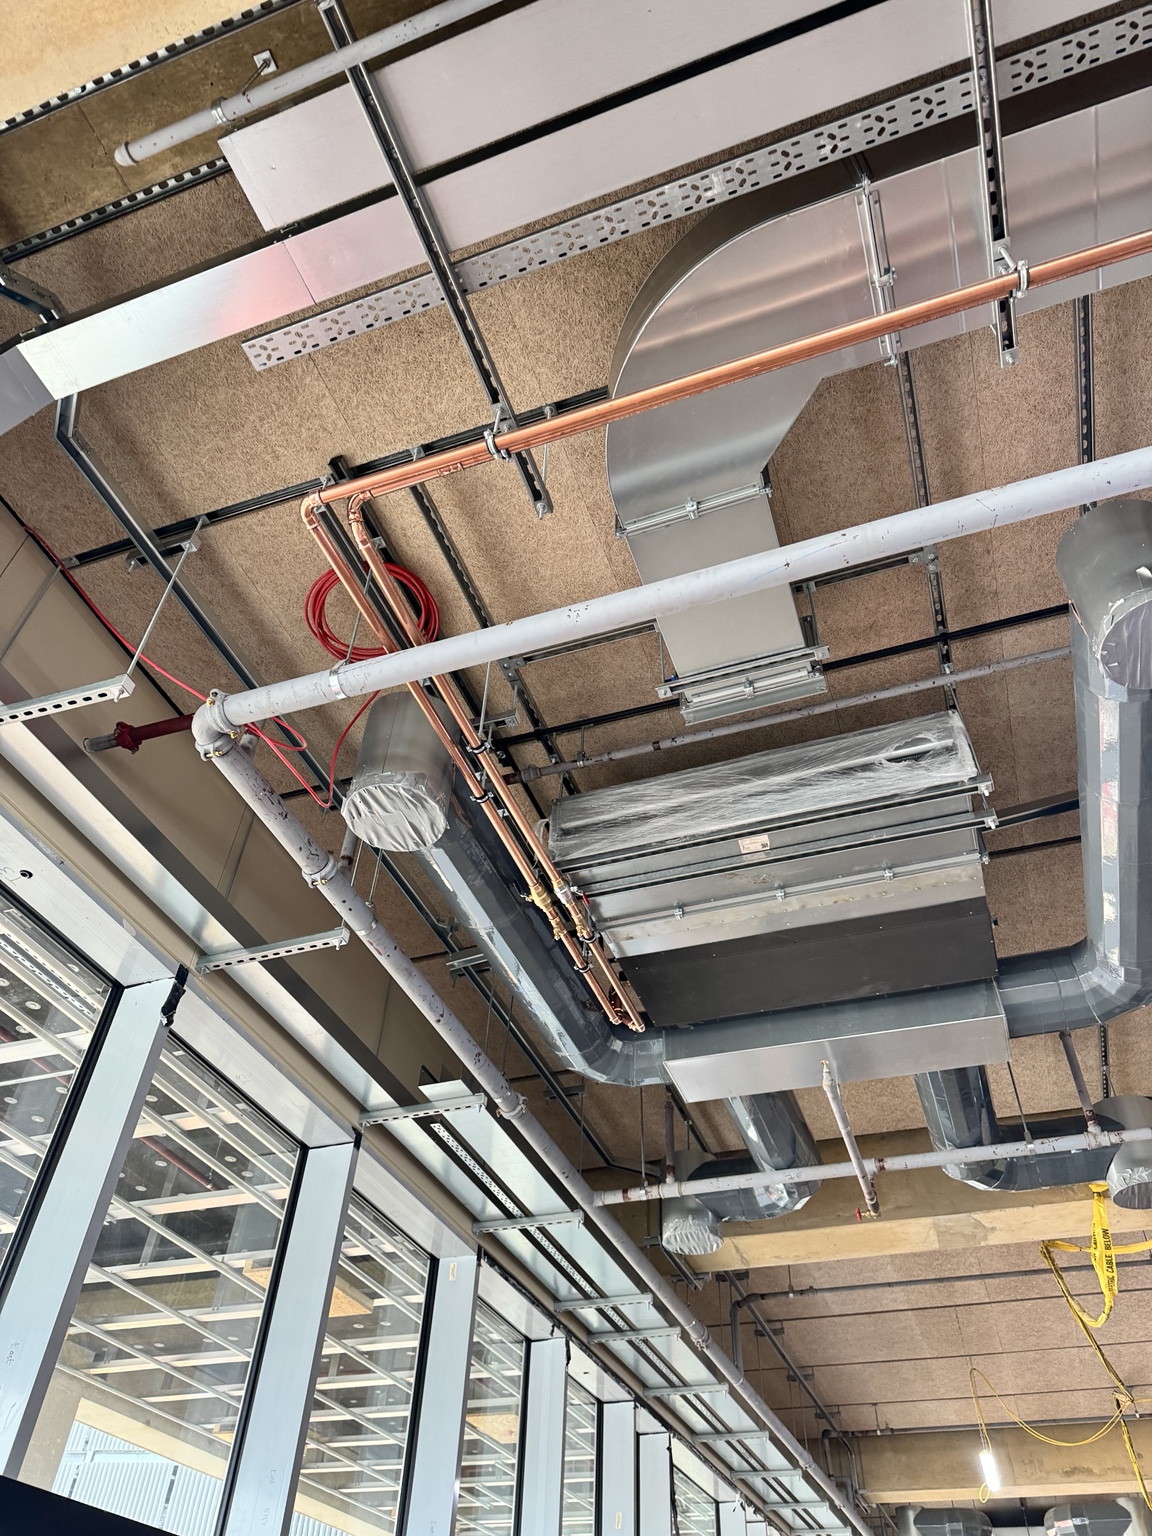
Installation of the scheduled ducted, cassette and associated air-conditioning equipment.
Pressure testing, evacuation, system preparation and commissioning of the complete air-conditioning package.
Programme and access coordination around high ceilings, changing floor levels and multiple contractors working concurrently.
INSTALLATION DETAILS
The photographs show the outdoor plant, dense high-level distribution, branch arrangements and indoor equipment installation.
THE RESULT
The completed installation provides the facility with a coordinated Mitsubishi Electric Hybrid VRF solution. Careful planning kept the four systems organised through congested ceiling spaces while accommodating other services, construction sequencing and future maintenance access.
Discuss a similar project