Split systems
Wall-mounted, cassette or ducted systems for individual rooms and smaller offices.
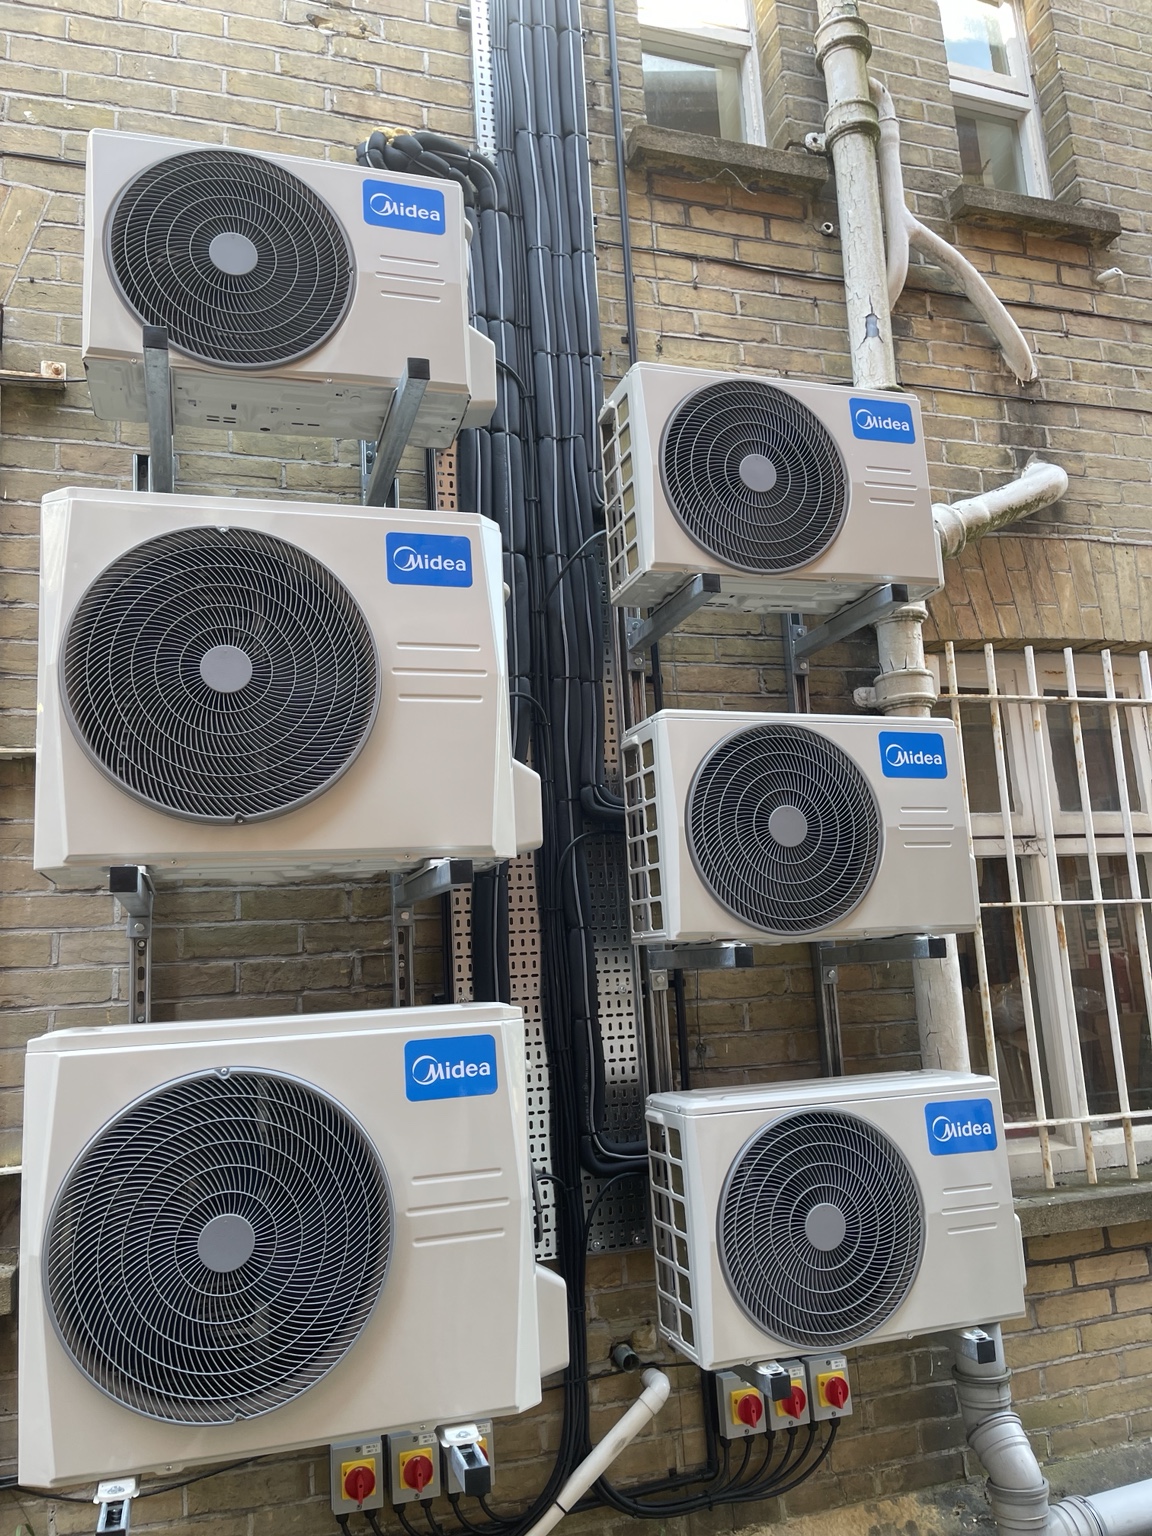
OFFICE AIR CONDITIONING • SOUTH EAST, LONDON & UK PROJECTS
Efficient office cooling and heating with direct technical input from survey and system selection through to installation, commissioning and maintenance.
OFFICE COMFORT
UKCH assesses office use, occupancy, glazing, equipment loads and existing services before recommending a suitable system.
Installation can be planned in phases or around occupied areas, with equipment positions, drainage, pipework routes, controls and future maintenance considered from the outset.
Discuss your officeSERVICES
Installation, replacement, maintenance, diagnosis and complex system commissioning.
Wall-mounted, cassette or ducted systems for individual rooms and smaller offices.
Multiple indoor areas served by compact outdoor equipment where appropriate.
Zoned comfort for larger offices, multiple floors and mixed-use commercial buildings.
Planned changeover of ageing systems with disruption and shutdowns controlled.
Planned servicing, condition checks and remedial works to support reliable operation.
Controls checks, leak investigation and technical diagnosis for problematic systems.
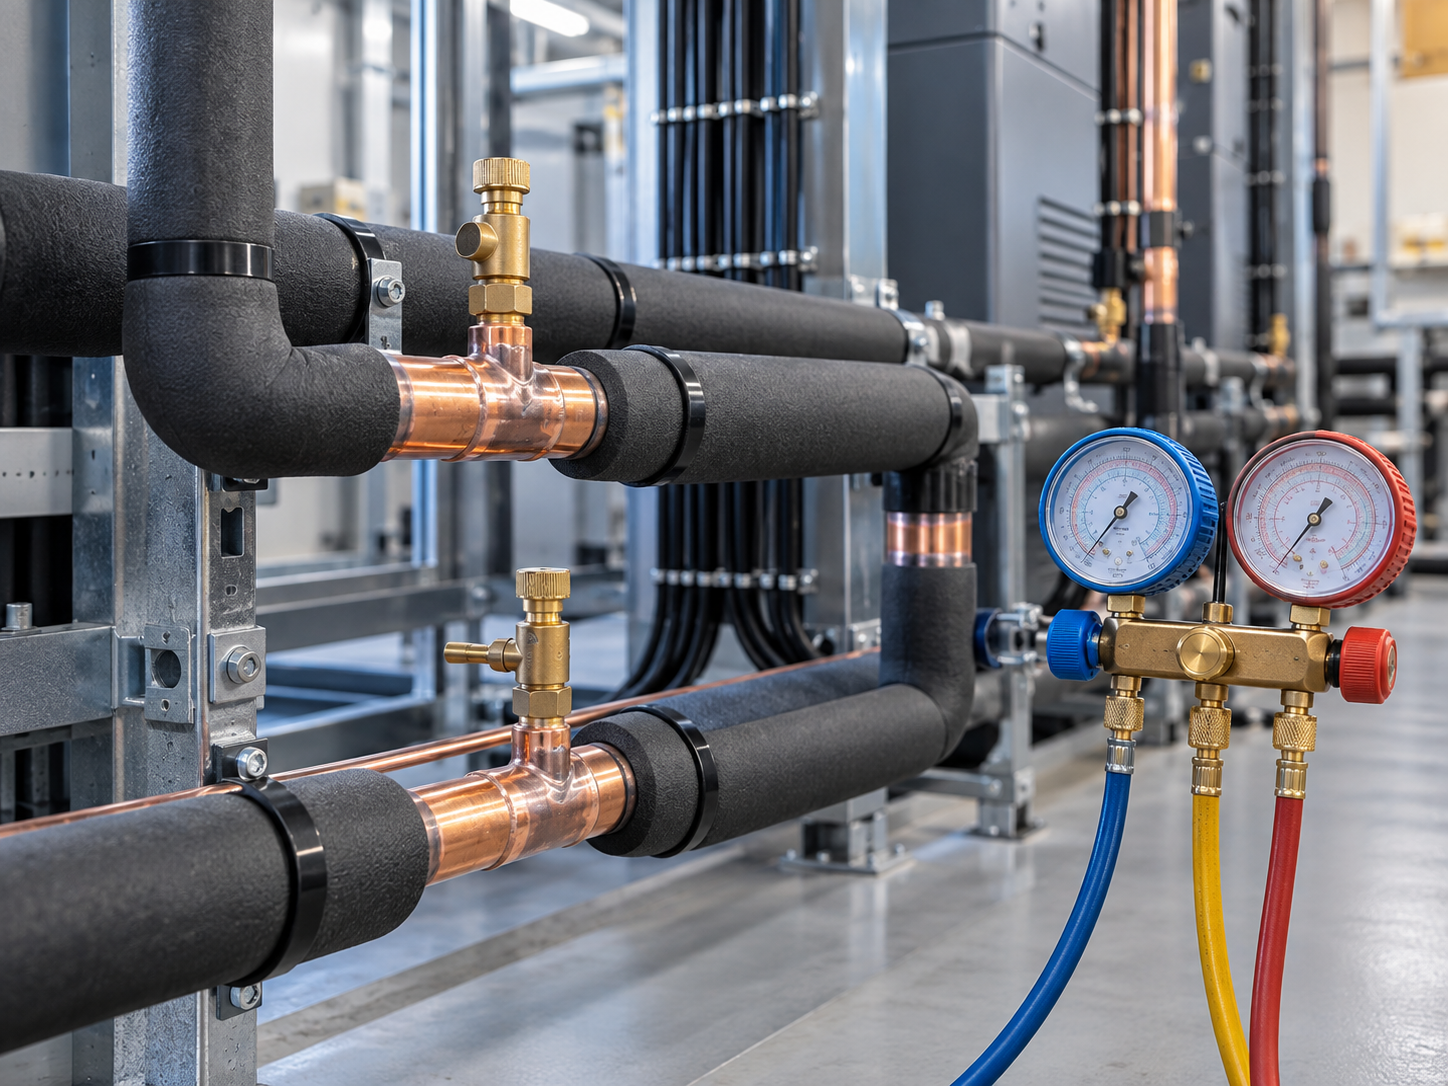
CONTROLLED DELIVERY
System capacity, zoning, noise, efficiency and controls matched to how the workplace is used.
Access, shutdowns, phasing and work areas coordinated around staff and building users.
Pressure testing, evacuation, functional checks and system handover completed methodically.
A USEFUL FIRST ENQUIRY
Include the postcode, office size, number of rooms or floors, occupancy, existing equipment and preferred programme. Drawings and photographs help us advise whether a survey is needed.
Tell us about the officeUseful information to send
START AN ENQUIRY
Include the location, rooms or floors involved, equipment details and preferred timescale.
James Newland, Director